Slab/Wall Rebars for Checking
|
|
|
|
|
|
Enter the rebar data for members for strength verification. |
|
|
|
|
|
|
|
From the Main Menu select Design > Meshed Slab/Wall Design > Slab/Wall Rebars for Checking. |
|
|
|
|
|
Slab/Wall Rebars for Checking dialog box
Select the Member Type to be modified.
Enter the name of a Sub-Domain.
Enter the element numbers of the slab to enter the specified rebar data.
Enter the standard rebar sizes, the spacing of rebars and covers used in the slab/mat design.
Dir. 1
Top : Enter the standard rebar size and spacing of the rebar for the top of the slab/mat
Bottom : Enter the standard rebar size and spacing of the rebar for the bottom of the slab/mat
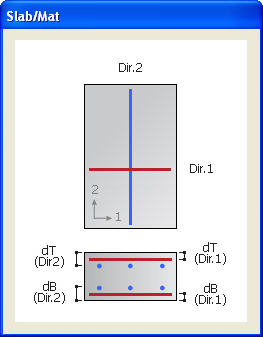
dT : Distance from the top surface of the slab/mat to the center of the top bars (cover thickness)
dB : Distance from the bottom surface of the slab/mat to the center of the bottom bars (cover thickness)
Dir. 2
Top : Enter the standard rebar size and spacing of the rebar for the top of the slab/mat
Bottom : Enter the standard rebar size and spacing of the rebar for the bottom of the slab/mat
dT : Distance from the top surface of the slab/mat to the center of the top bars (cover thickness)
dB : Distance from the bottom surface of the slab/mat to the center of the bottom bars (cover thickness)
Enter the standard rebar sizes, the spacing of rebars and covers used in the wall design.
Vertical: Standard sizes for vertical rebars used in wall design
Horizontal: Standard size for horizontal rebars used in wall design
dw: Distance between the center of the end vertical rebars and the end of the shear wall (cover thickness) |
|
|
 New for Gen 2010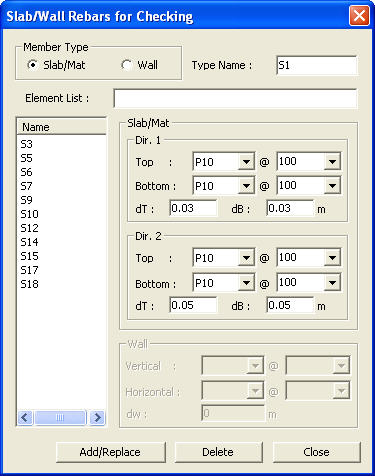
 Member Type